Available Early Spring 2027 — 1325 Millersport, Suite 109 (2,277 SF, FIRST FLOOR + Rear Door)
Description
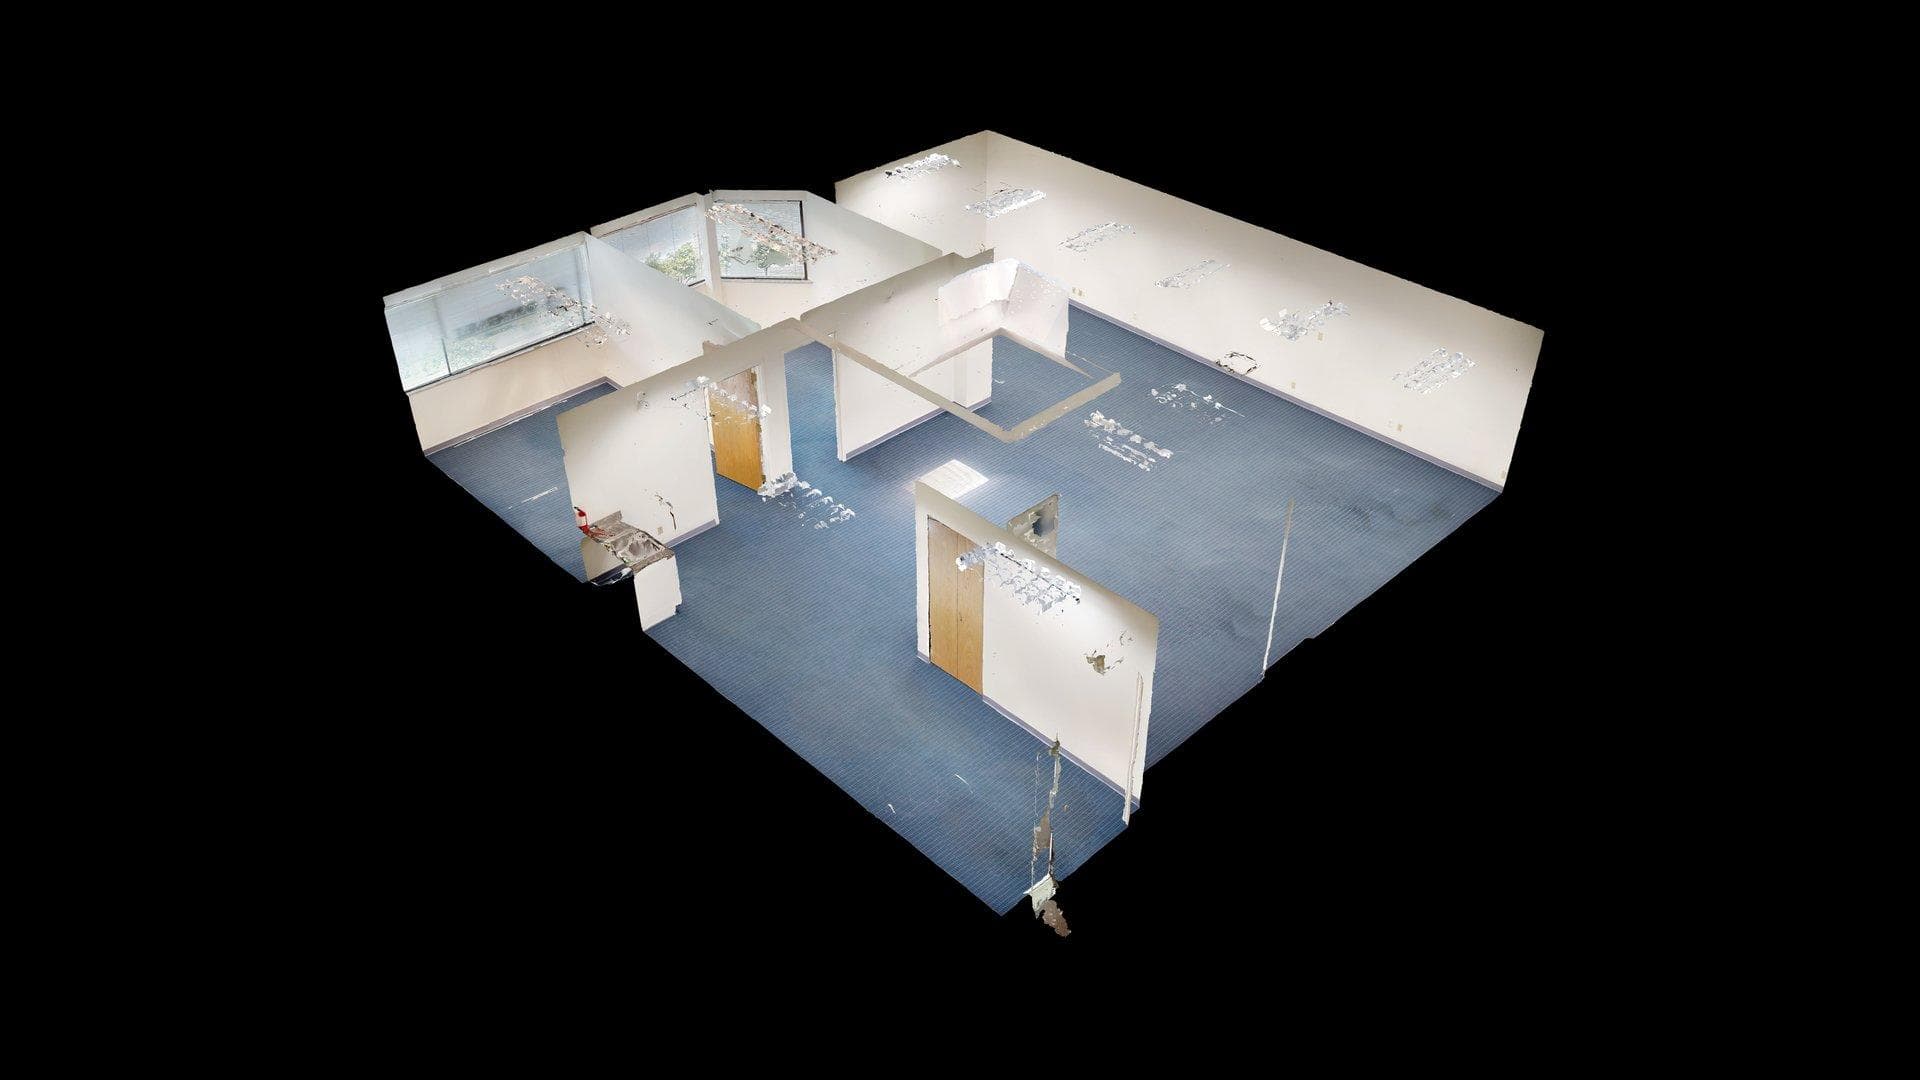
Substantial first-floor suite of 2,277 square feet gross (2,059 SF net usable) available late fall 2026 as the current long-term tenant transitions out. The 13-room layout combines a welcoming reception area, multiple private offices with wooden doors and ample desk space for quiet focused work and confidential meetings, and open-plan workstation zones for collaboration — well suited to service businesses, contractors, light-fleet operators, regional sales offices, professional practices, or any tenant valuing direct exterior access, rear-parking convenience via the suite's own back door, and street-visible signage at a high-traffic Williamsville location. Building highlights: • 2,277 SF gross / 2,059 SF net usable (per Matterport survey) • 13-room layout: reception + private offices + open workstation areas + storage • Carpeted floors, neutral-tone walls, dropped ceilings with fluorescent panels • Large windows in several rooms providing natural light and outdoor views • Dedicated rear door for direct access to the rear parking lot — ideal for staff in-and-out, deliveries, or service-vehicle loading • Front entry off the main building lobby for client/walk-in traffic • Shared on-site parking (first-come, first-served) — meaningful footprint at both front and rear of the building • Signage opportunities on a heavily trafficked Williamsville corridor • Heat, electric, water, and refuse included (verify scope at lease signing) • Williamsville address, minutes from I-290 and Niagara Falls Blvd • Long-tenured building tenant mix (insurance, healthcare, architecture, financial services) • Owner-managed — direct landlord responsiveness, flexibility on tenant improvements Tenant improvement allowance negotiable based on lease term and tenant credit. Landlord open to partnering on build-out costs (paint, flooring, partition reconfiguration) for the right tenant on a multi-year lease. A 3D virtual tour is available below for self-guided review. Contact James Vernon, Brassel Commercial Realty, to schedule an in-person walkthrough.
Property Highlights
Available late fall 2026 • 2,277 SF first-floor • Rear-door parking access • 3D virtual tour
Features
360° Virtual Tour
Get Details on This Property
Schedule a private tour or request the full property package.
(716) 631-5309